New London Architecture
Why Retrofit Windows Have to Do More Than Ever Before
Monday 20 July 2026

Kevin O’Neill, Commercial Sales Manager at REHAU UK, explores why today’s retrofit windows must deliver far more than thermal performance. Drawing on Hampden House, he examines the technical demands shaping commercial-to-residential conversions and why early collaboration is essential to delivering high-quality, low-carbon homes.
REHAU is sponsoring the Retrofit category at the NLA Awards 2026. Join us at Guildhall this November to celebrate the projects shaping a more sustainable and resilient London. Book your place now.
The pressure to deliver low-carbon homes through retrofit is reshaping what we ask of our windows. As Hampden House in Buckinghamshire shows, modern projects demand far more than thermal performance alone.
When I started in the fenestration industry, a window was largely judged on two things: how well it kept the heat in and how good it looked. Both still matter. But the brief now placed in front of architects, contractors and manufacturers is significantly broader, and nowhere is that clearer than in the rising number of retrofit projects converting existing commercial buildings into homes.
When I started in the fenestration industry, a window was largely judged on two things: how well it kept the heat in and how good it looked. Both still matter. But the brief now placed in front of architects, contractors and manufacturers is significantly broader, and nowhere is that clearer than in the rising number of retrofit projects converting existing commercial buildings into homes.
London and the wider South East face a sustained housing supply challenge, and retrofitting existing buildings has become increasingly central to the response. Commercial-to-residential conversions in particular offer a route to delivering homes more quickly and with a lower carbon footprint than starting from scratch. The trade-off is complexity. Buildings designed for one use rarely lend themselves easily to another, and windows are central to that challenge.
The shifting expectations on a single component
A retrofitted window today is asked to do a host of different jobs, many of which are often in competition. It must deliver thermal performance to meet tightening Part L regulations, while reducing noise from increasingly busy urban environments. It also needs to support adequate ventilation, often through trickle vents or integrated solutions, and it must do all of this while adhering to safety, fire and acoustic standards that vary depending on the building's location, height and use.
For new-build homes, designers can specify around these requirements from the outset, but for retrofits, the window has to fit the building rather than the other way around – and the building rarely cooperates. Existing structural openings, unusual layouts and listed features all narrow the options available, while raising the bar on what a window system needs to achieve.
A working example: Hampden House
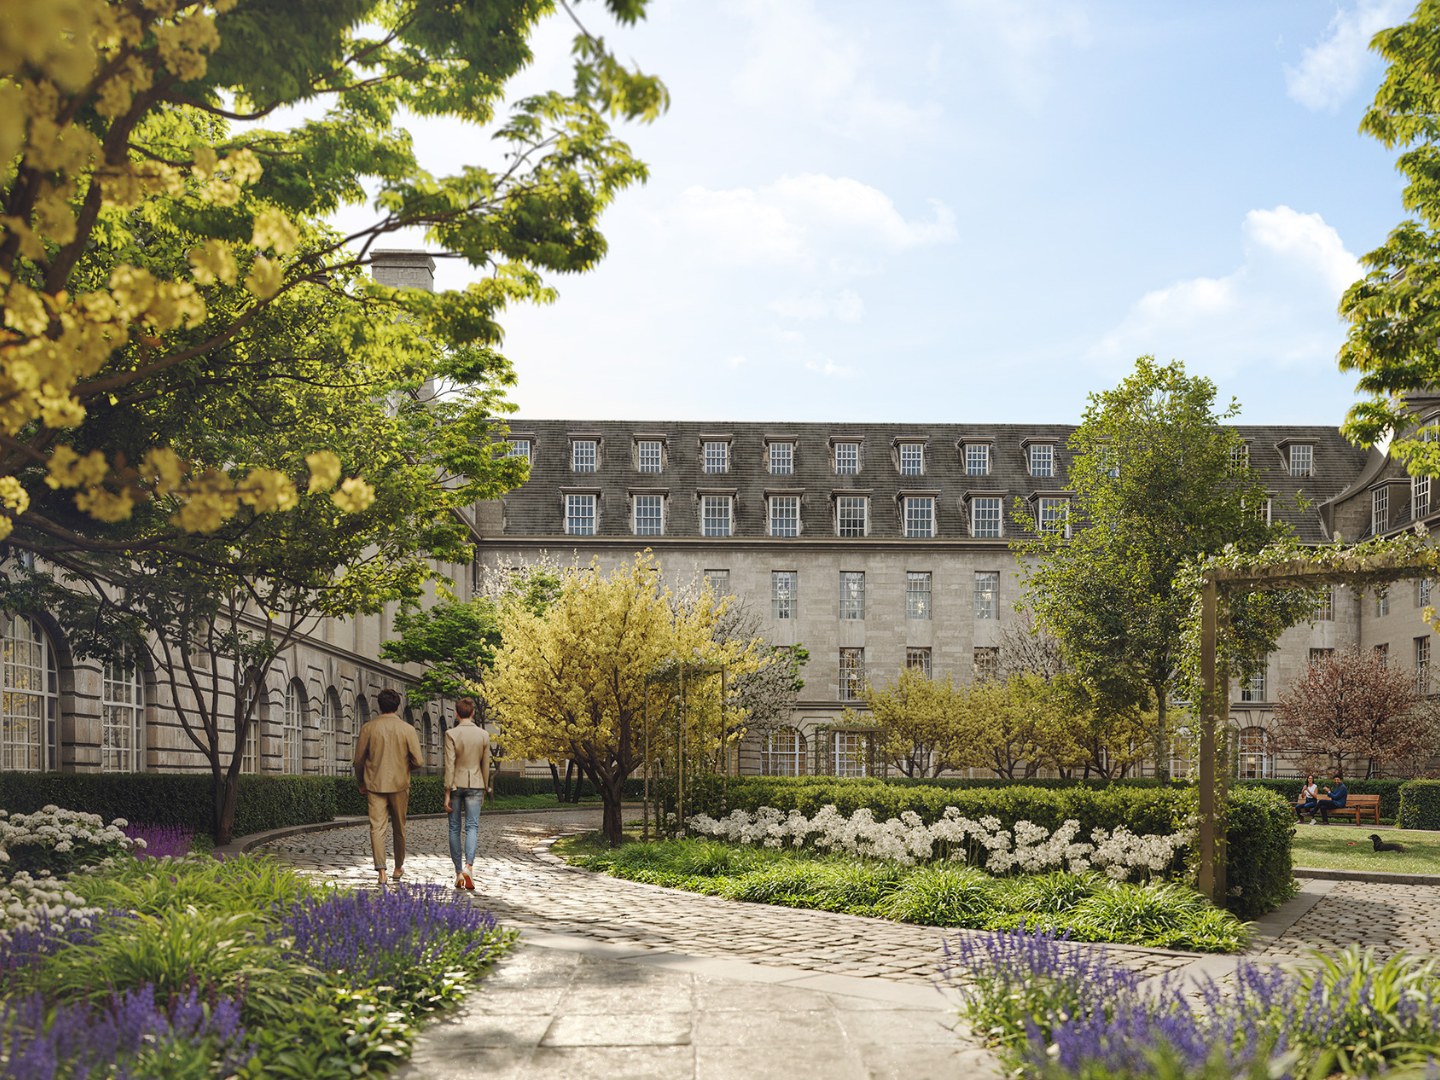
The introduction of complex windows means that suppliers who can support on calculations and achieving all of these goals at once is more important than ever. REHAU’s work at Hampden House, a former Buckinghamshire office block, illustrates the point perfectly. After three decades of neglect, plans for 111 social housing flats meant the building required a fenestration solution capable of doing several jobs at once. Its curving exterior, complex bay angles and change of use from commercial to residential ruled out an off-the-shelf approach.
REHAU’s TOTAL70 system was selected for its ability to handle large window sizes, complex configurations and the structural reinforcements needed for a non-purpose-built building. Trickle vents were specified to support adequate ventilation for residents, automatic opening vents were installed in stairwell screens to meet fire and smoke extraction requirements, and detailed wind load and U-value calculations underpinned the entire specification. The result is a residential conversion that meets the needs of its new occupants while addressing each of the technical challenges the original building presented.
The introduction of complex windows means that suppliers who can support on calculations and achieving all of these goals at once is more important than ever.
The implication for retrofit at scale
What Hampden House shows applies more broadly across London's retrofit scene. Windows have become a problem spanning multiple disciplines, rather than just a single product. Specifying them well requires early collaboration between architects, fabricators, installers and manufacturers, and a willingness to engage with the technical detail rather than assume a like-for-like swap will suffice.
If we are to deliver the volume of high-quality homes the capital needs through retrofit, that is the conversation the industry needs to keep having.

Share this news


Related

News
NLA Awards 2026 Shortlist Announced
Discover the 80 entries shortlisted for the NLA Awards 2026 and join London’s built environment community at Guildhall o...

Stay in touch
Upgrade your plan
Choose the right membership for your business
Billing type:
Small Business Membership
£90.00
/month
£995.00
/year

For businesses with 1-20 employees.
Medium Business Membership
£330.00
/month
£3,850.00
/year

For businesses with 21-100 employees.

View options for
Personal membership